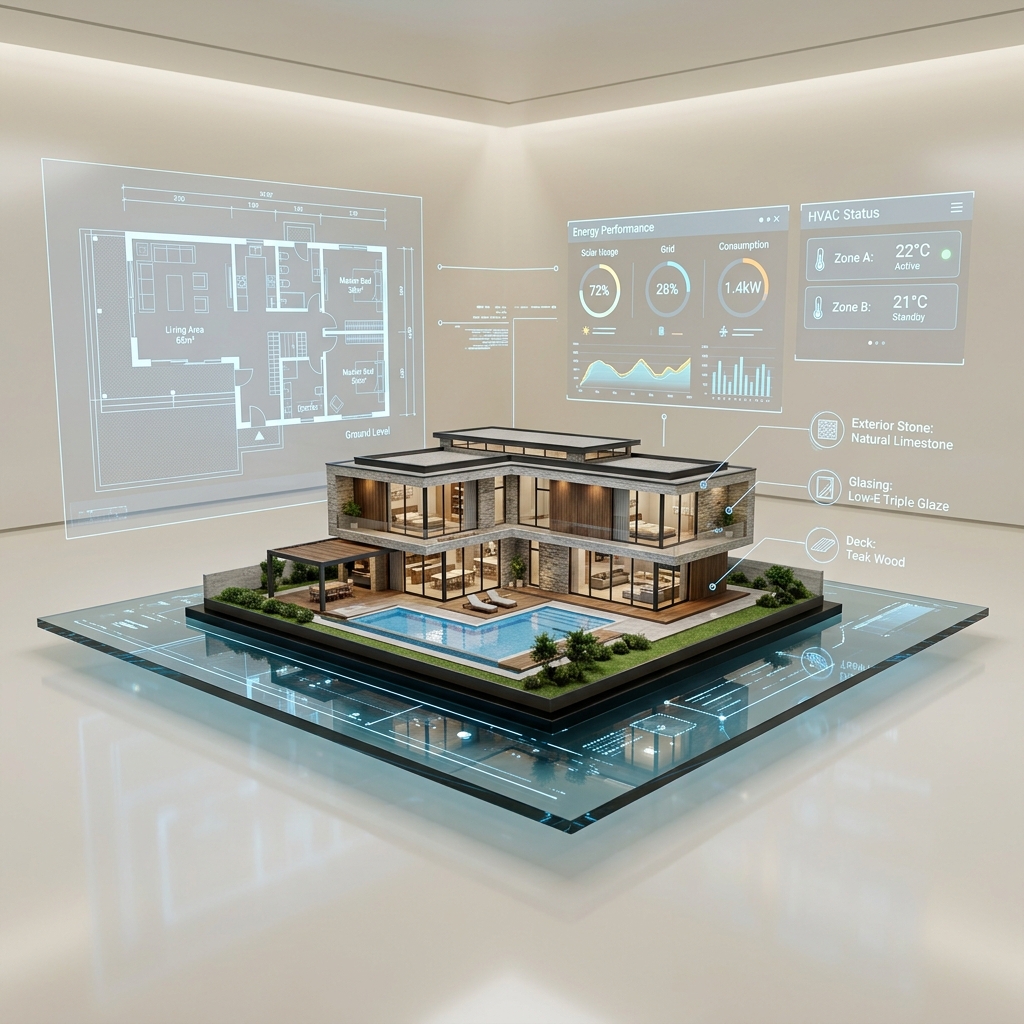
Interior Collection
Luxury Architectural Interiors
Explore photorealistic interior visualizations of luxury halls, master bedroom suites, entertainment playrooms, and executive lounges:
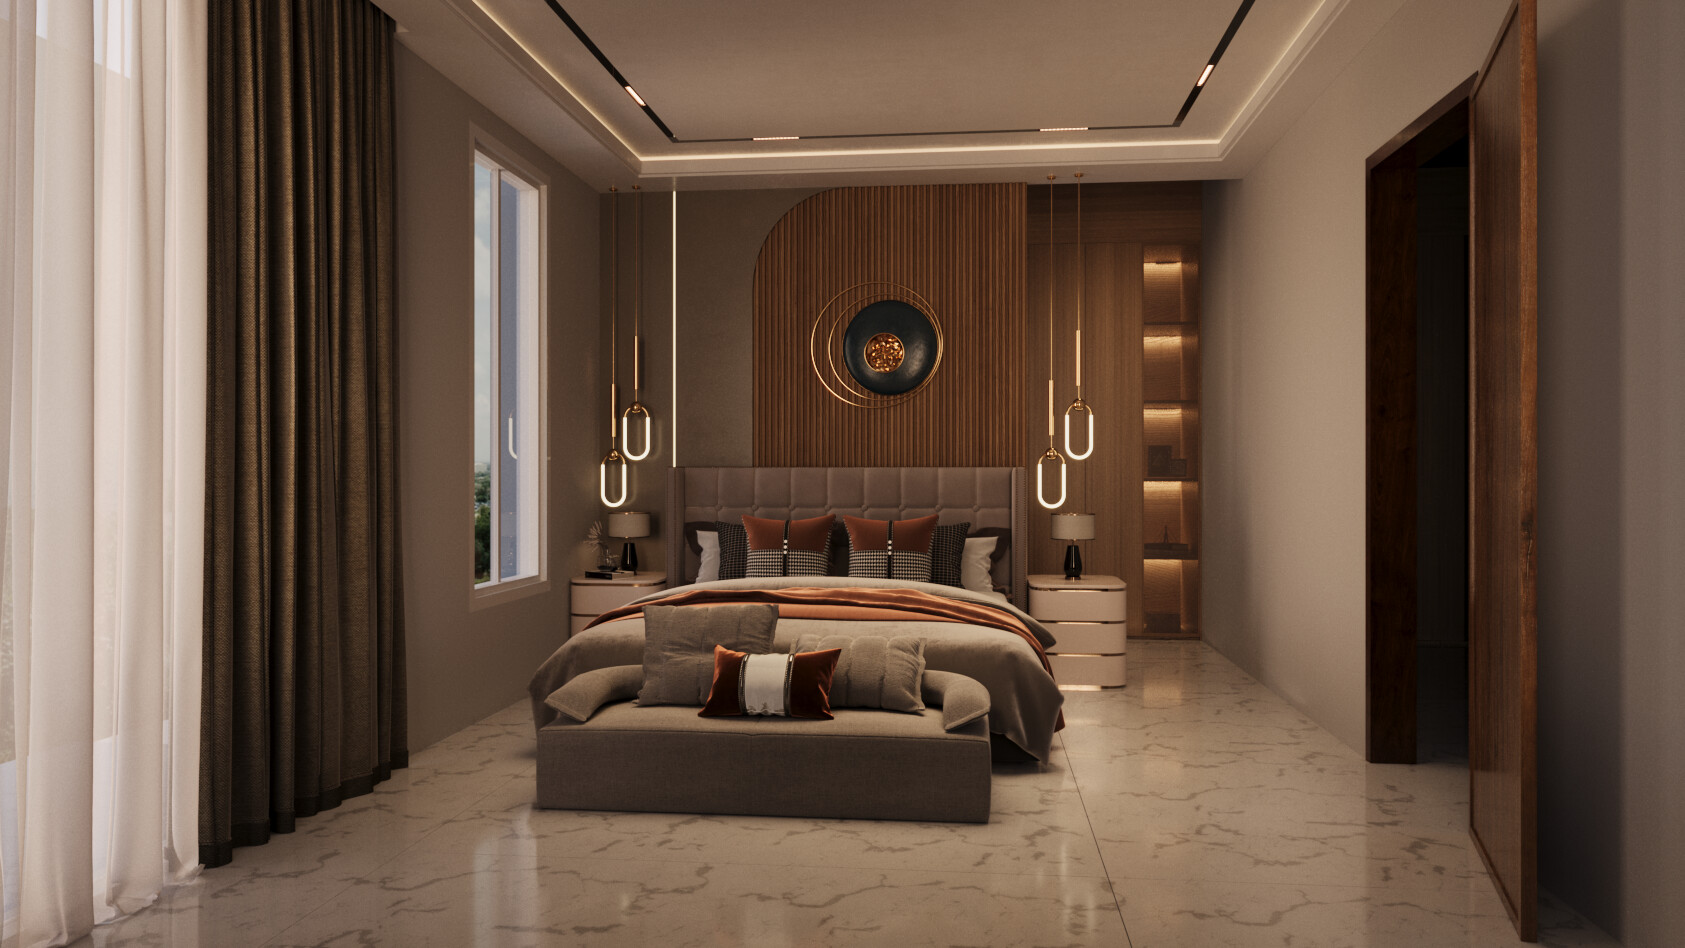
Interior 01
Master Living Suite
Bespoke lighting & plush textural finishes in a grand open living layout.
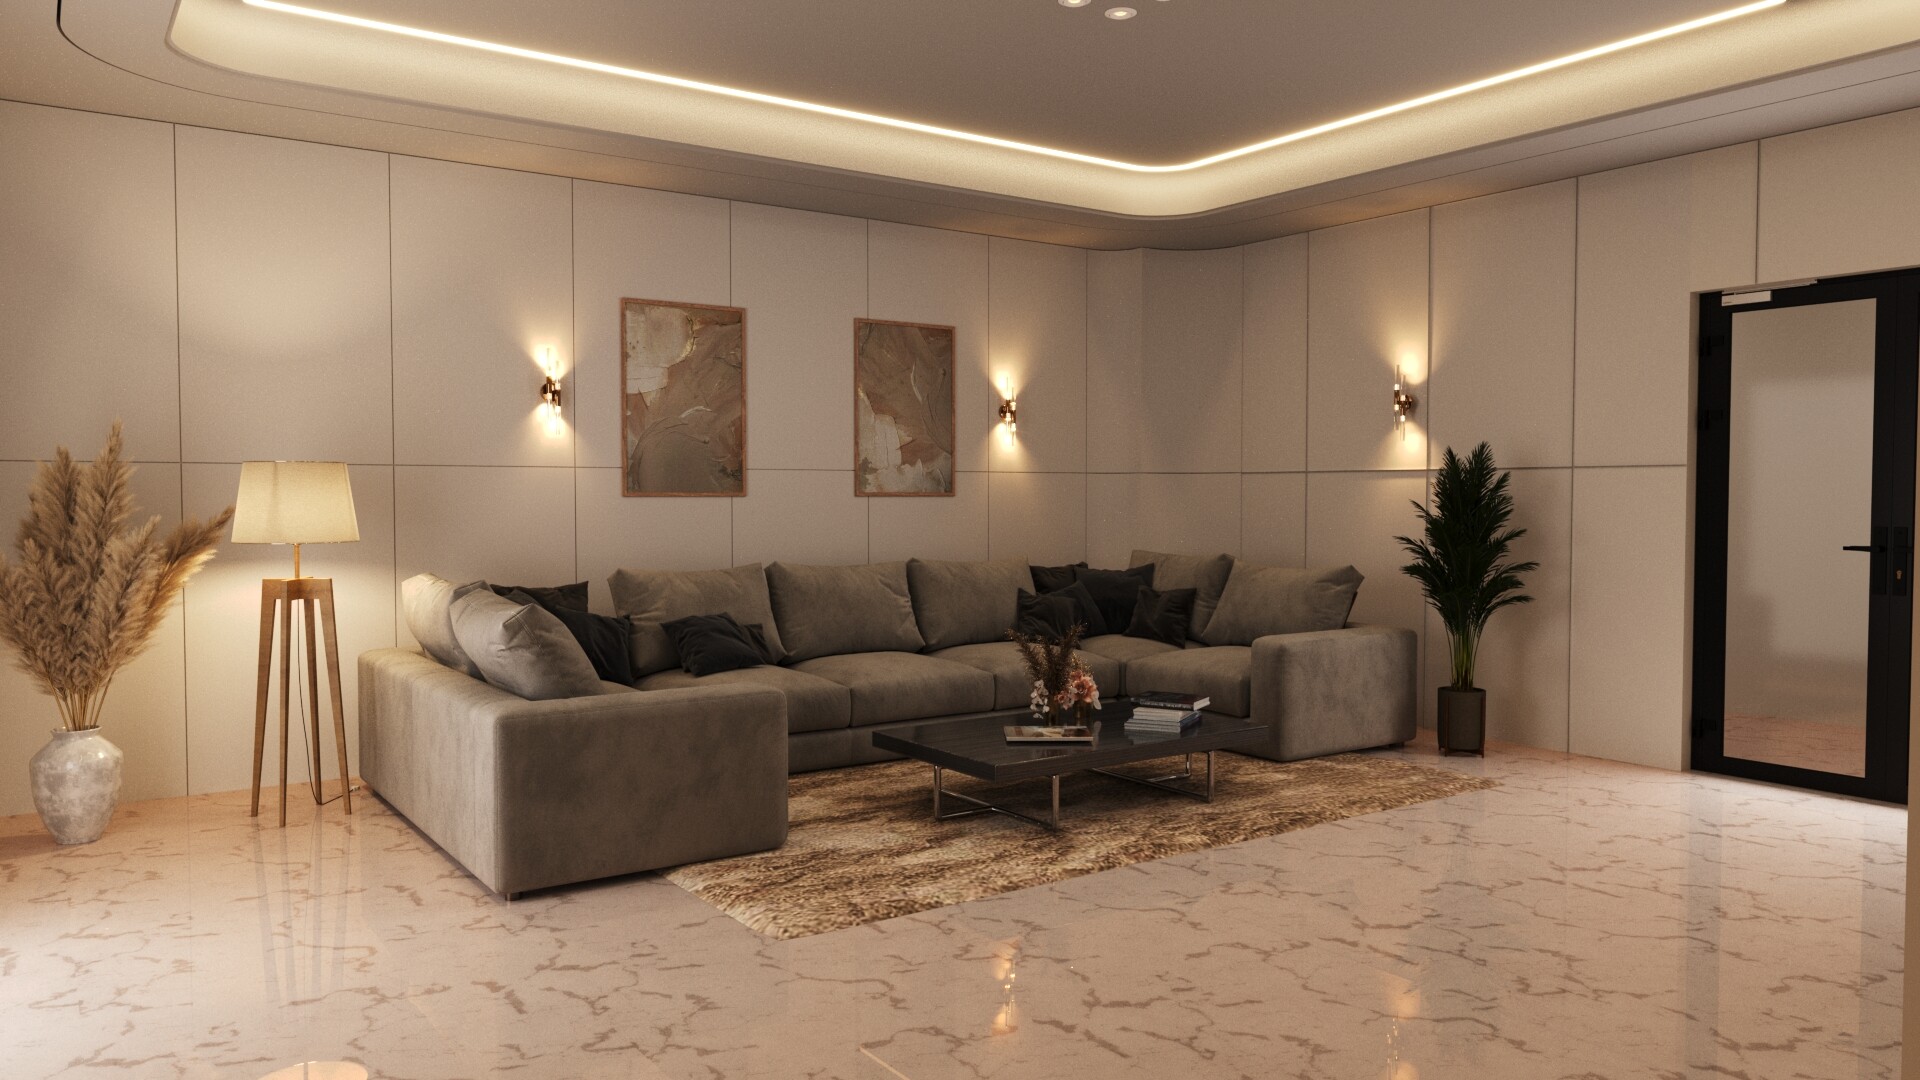
Interior 02
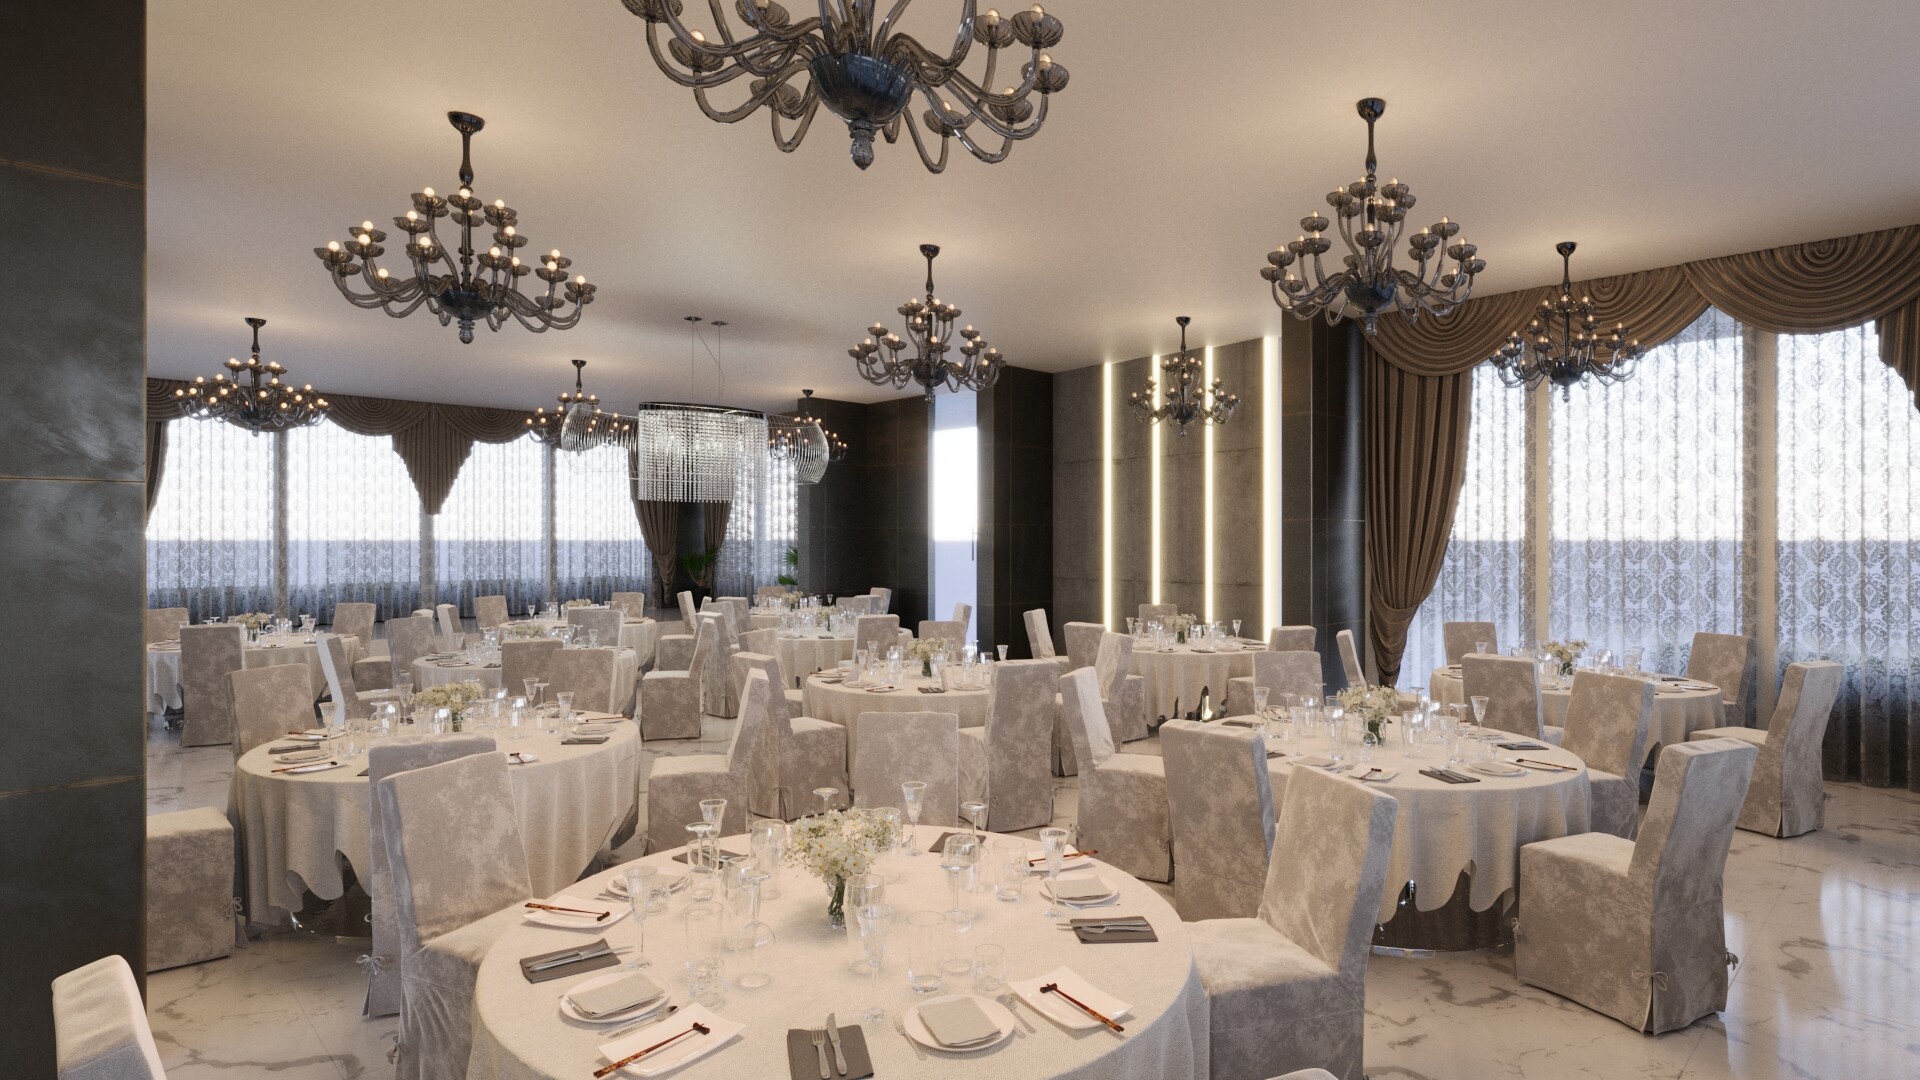
Grand Dining Hall & Lounge
Statement lighting, marble dining accents, and warm ambient atmospheric depth.
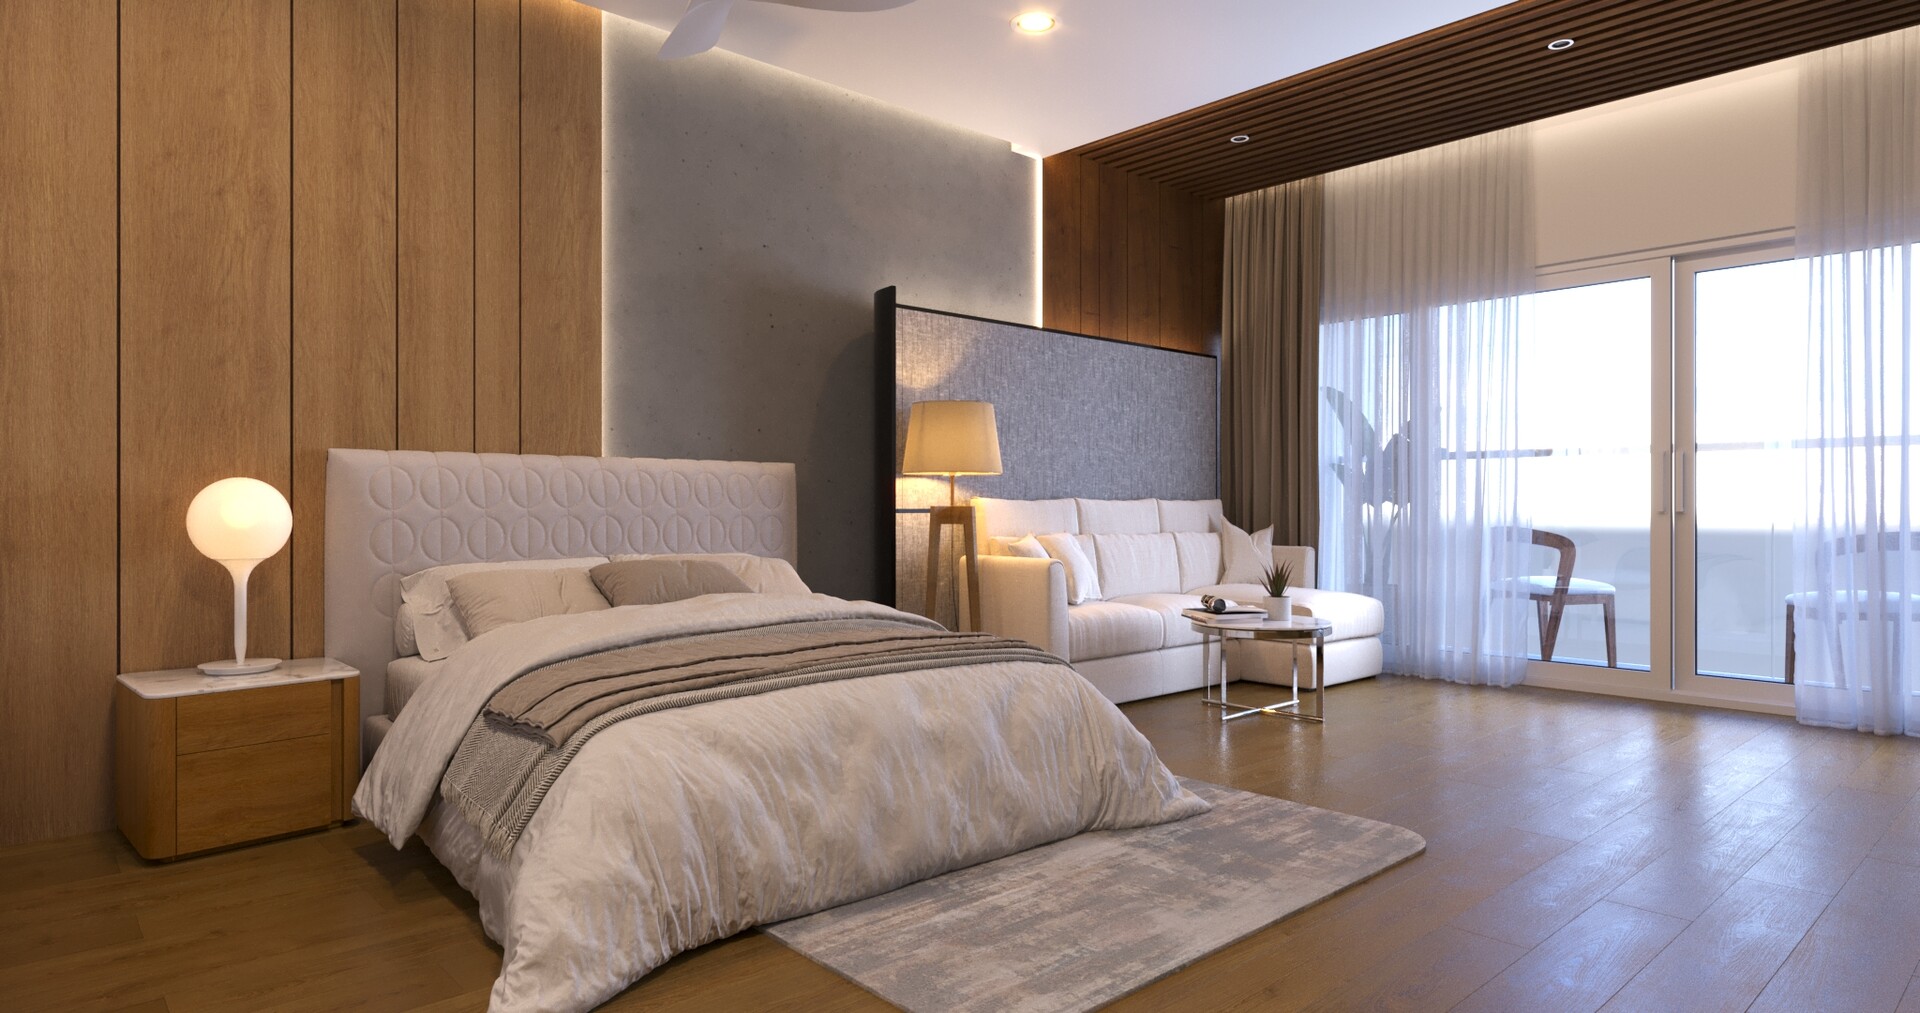
Interior 03
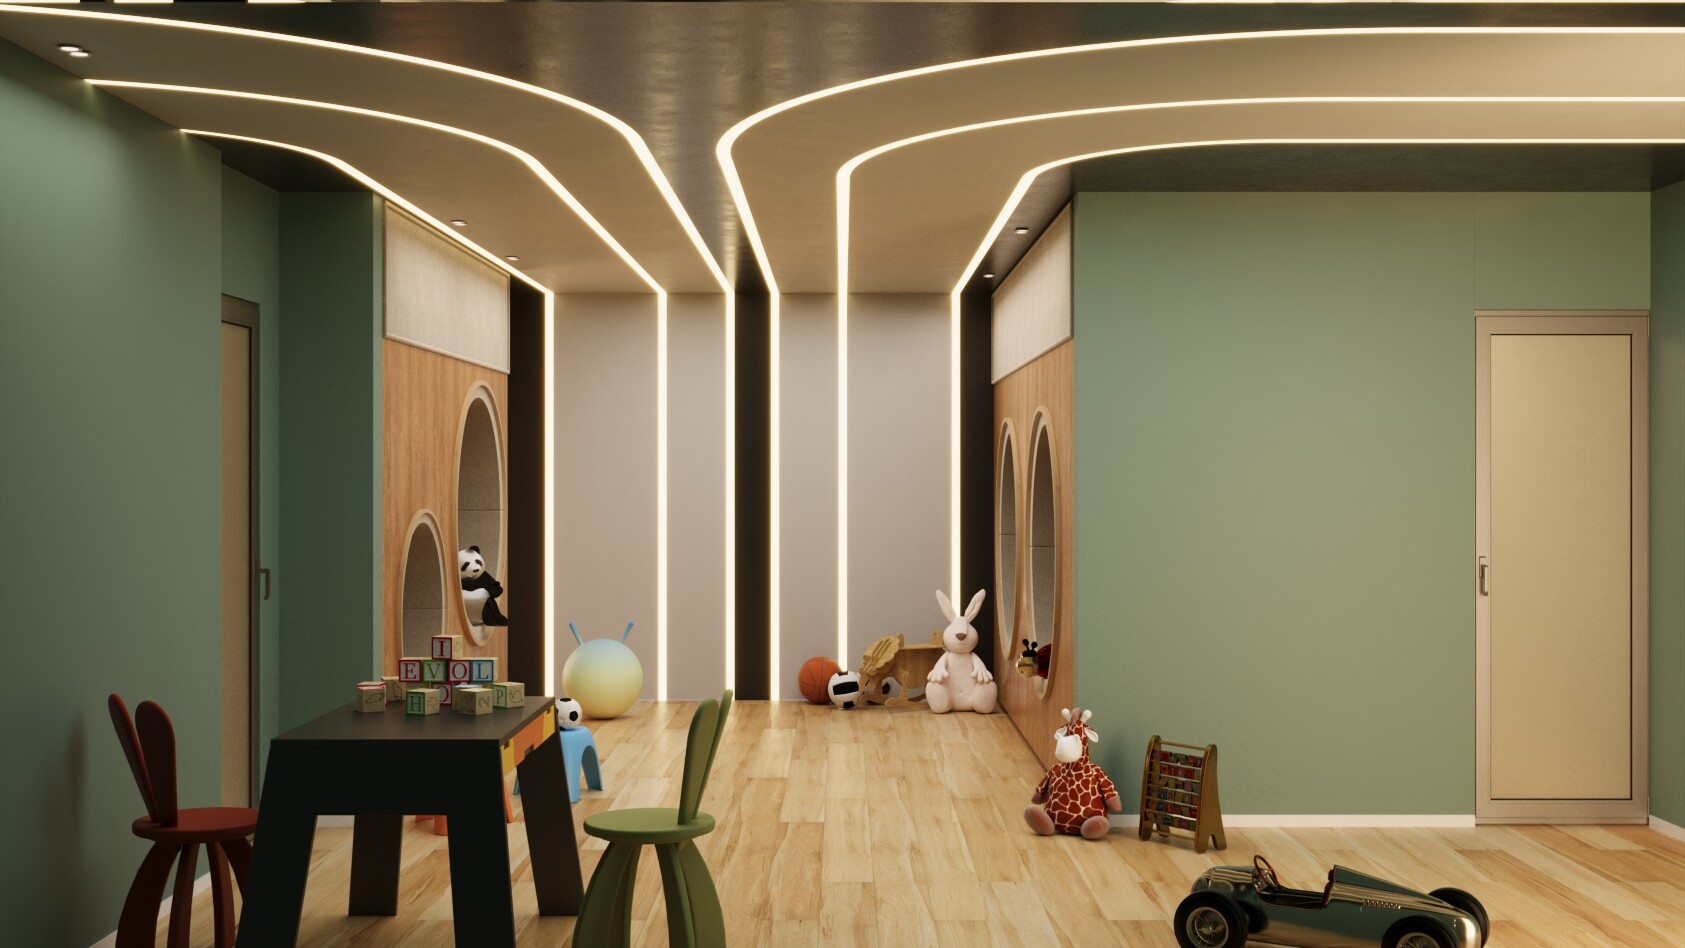
Playroom & Entertainment Suite
High-end entertainment space with modern acoustic wall paneling and custom joinery.
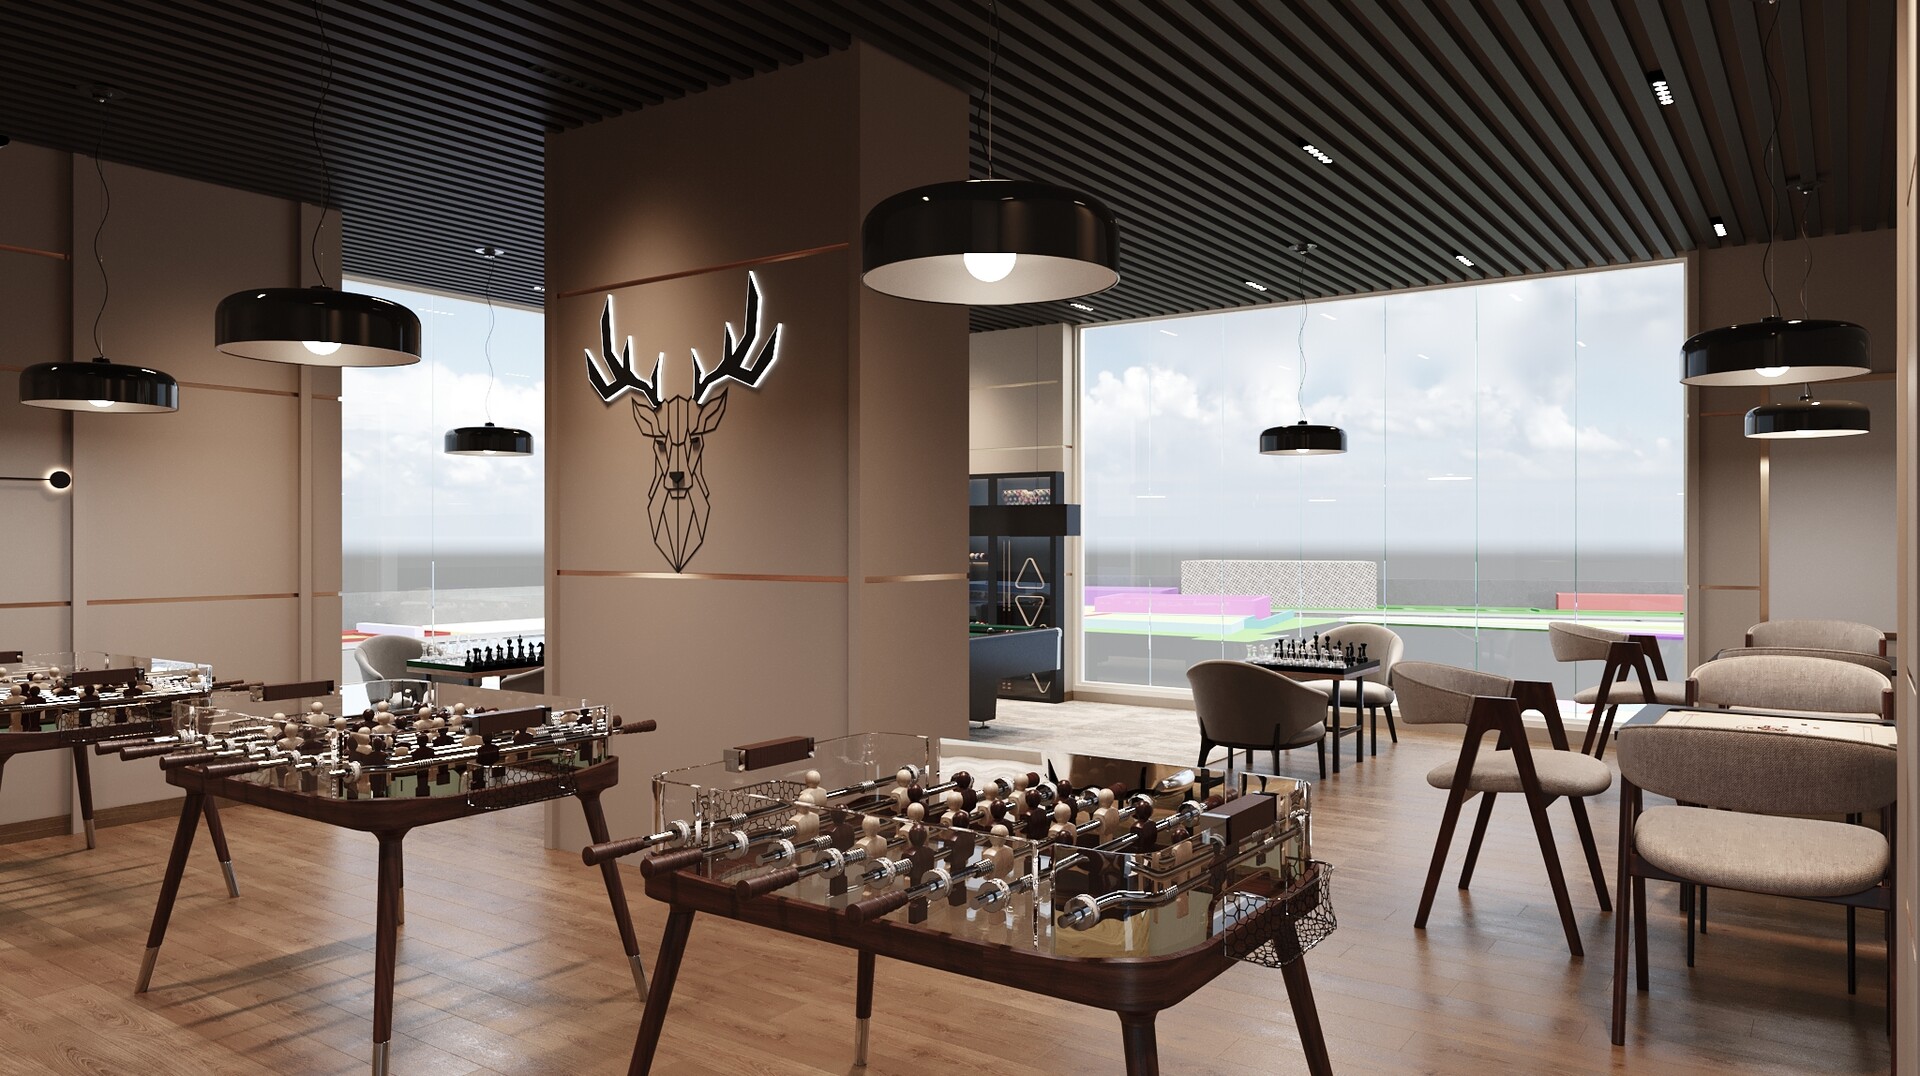
Interior 04
Executive Penthouse Hall
Floor-to-ceiling architectural glass, warm sunlight studies, and modern furniture geometry.
Interior 05
Master Bedroom Suite
Intimate sanctuary design with velvet headboard detailing and mood lighting.
Interior 06
Architectural Concept Lounge
Refine design decisions prior to construction with photorealistic ray-traced materials.
.jpeg)
.jpeg)
.jpeg)
.jpeg)
.jpeg)
.jpeg)